
Commercial
The commercial sector demands buildings that are efficient, flexible, and capable of supporting evolving business needs. Inform provide expert MEP advice and design services, helping clients deliver high-performing commercial developments, refurbishments, and fit-out projects from concept through to completion.
260+
COMMERCIAL projects delivered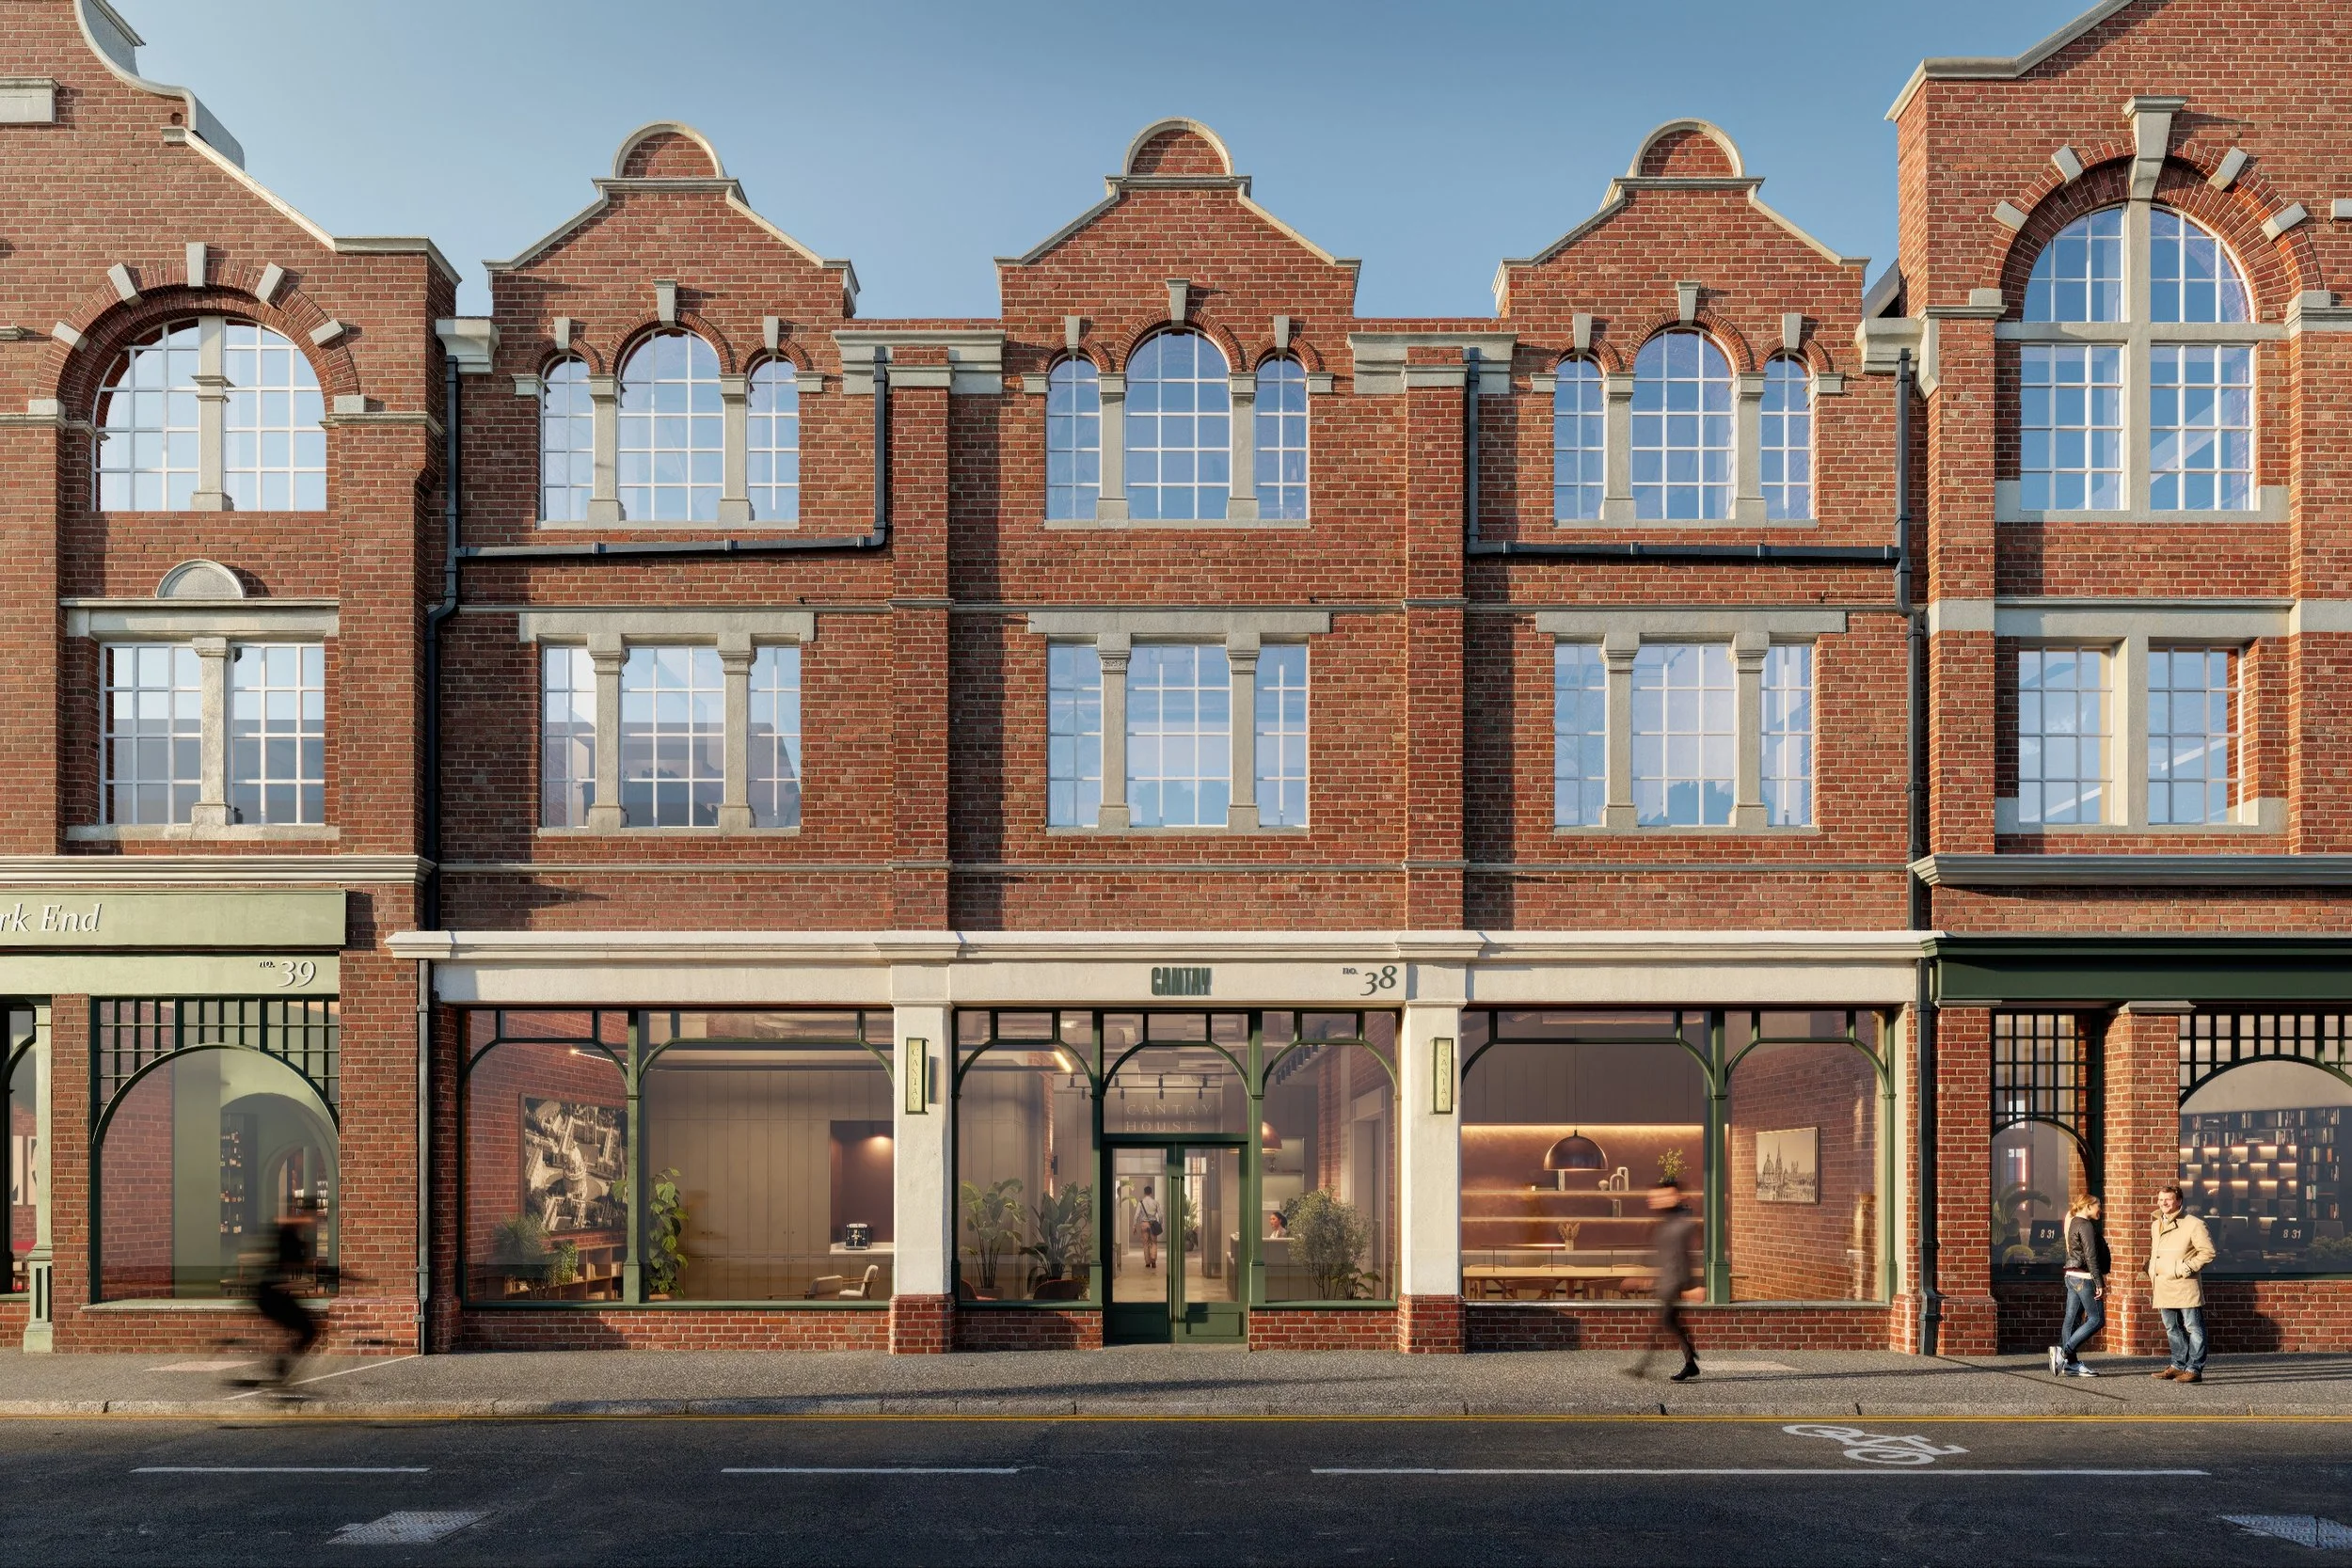
Featured case studyCantay House
Detailed Stage 4 MEP design for a high-quality commercial redevelopment within an existing building of architectural character in central Oxford.
LocationOxford
ClientElwood Fund Management
CompletedFebruary 2026
Value£15 Million
OverviewInform Consulting Engineers were appointed to provide detailed Stage 4 mechanical, electrical and public health design services for the redevelopment of Cantay House, a distinctive commercial building in central Oxford.
The project involved the sensitive transformation of an existing building of significance into high-quality commercial accommodation, combining retained architectural character with modern workplace expectations.
Services offered Detailed Stage 4 MEP design, CAT A services strategy, dynamic simulation modelling, sustainability support, technical specifications, building services coordination and tender support.
ChallengeThe design brief required carefully coordinated building services to support a premium CAT A office environment, new reception and circulation spaces, improved welfare facilities and future tenant flexibility.
Working within the constraints of the existing building fabric, the MEP strategy needed to balance technical performance, architectural integration, exposed services, plant access, maintainability and long-term adaptability.
SolutionInform developed detailed MEP design information, technical specifications and coordinated design intent suitable for tender and construction-stage development.
The mechanical design included modern comfort cooling and heating, primary ventilation and heat recovery, domestic water services, above-ground drainage, building management controls and specialist ventilation solutions.
The electrical design included new electrical infrastructure, lighting and emergency lighting, small power, voice and data, fire alarm, security, external lighting, lightning protection and a photovoltaic (PV) installation.
Dynamic simulation modelling was also undertaken to assess thermal comfort and inform the heating, cooling and ventilation strategy. The design supported the project’s sustainability targets, including EPC A and BREEAM Excellent.
Need expert advice on your next project?
Get in touch to discuss how we can support, from concept to completion.